Step-by-Step Custom Shed Design Process at Ohio Valley Sheds
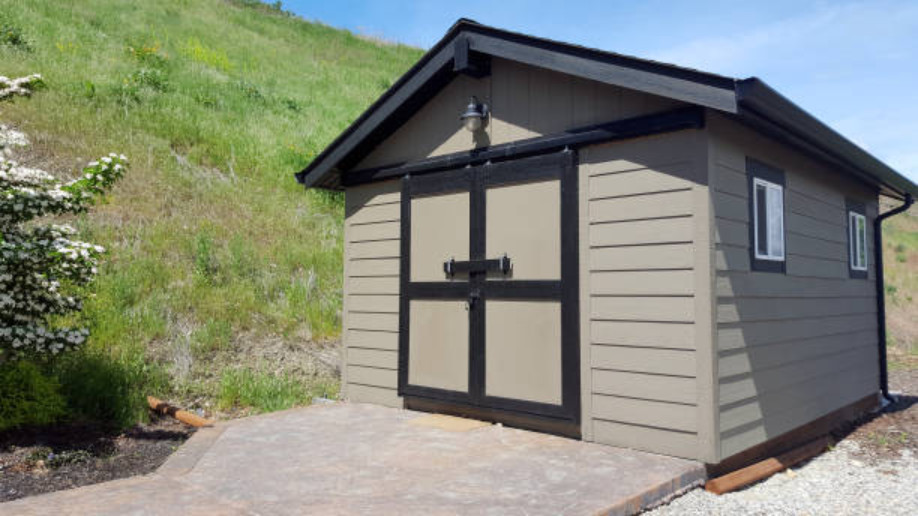
Investing in a shed is about more than adding storage — it’s about creating a structure that fits your property, your needs, and your lifestyle. A one-size-fits-all solution often leads to wasted space, limited functionality, or a design that doesn’t match your home. That’s why the custom shed design process at Ohio Valley Sheds focuses on personalization, quality craftsmanship, and expert guidance from start to finish.
By combining experience, proven building practices, and attention to customer needs, Ohio Valley Sheds ensures every structure is both practical and built to last. From the first consultation to final installation, the process is designed to be clear, collaborative, and stress-free.
Why Custom Shed Design Matters
Every property is different. Yard size, layout, local weather conditions, and intended use all influence what kind of shed will work best. A pre-built structure may not maximize space or meet specific storage or workspace requirements.
Through shed customization, homeowners can choose the right size, layout, materials, and features to match their exact needs. Whether the goal is tool storage, a garden shed, a workshop, or a multi-purpose backyard structure, custom design ensures the final result is both functional and visually cohesive with the home.
Step 1: Initial Consultation and Needs Assessment
The custom shed journey begins with a conversation. During the consultation, the Ohio Valley Sheds team takes time to understand how the shed will be used. This step is crucial because storage needs vary widely between households.
Some homeowners need space for large lawn equipment, while others want shelving smaller tools or even a workspace with natural light. By discussing intended use, future storage plans, and property layout, the team can recommend appropriate shed features and layout options.
This early collaboration ensures the design process starts with clarity rather than guesswork.
Step 2: Site Evaluation and Planning
A successful custom shed depends on proper placement. Ohio Valley Sheds evaluates the installation area to ensure the structure will sit on stable, level ground with adequate drainage. Considerations such as sun exposure, accessibility, and local building requirements are also addressed.
Planning ahead helps avoid future issues like water pooling or difficult access. It also ensures the shed placement complements the yard’s overall layout rather than disrupting it.
Step 3: Selecting the Right Shed Size and Layout
Size plays a major role in usability. A shed that’s too small quickly becomes overcrowded, while one that’s too large may take up unnecessary yard space. The design team helps homeowners balance current needs with potential future storage.
Layout is just as important as size. Thoughtful interior planning allows for shelving, workbenches, and open floor space for larger equipment. This stage of shed customization focuses on making every square foot useful.
Step 4: Choosing Materials for Durability
Ohio weather demands durable construction. Snow, rain, humidity, and temperature swings can take a toll on outdoor structures. During the custom shed design process, customers choose materials that provide long-term performance and weather resistance.
High-quality siding, roofing, and flooring materials are selected to ensure the shed remains sturdy and protective through all seasons. These decisions directly affect the lifespan of the shed and the protection of the items stored inside.
Step 5: Personalizing Shed Features
This is where customization truly comes to life. Homeowners can select from a variety of custom options that enhance both function and appearance. These may include additional windows for natural light, upgraded doors for easier equipment access, ventilation systems, or reinforced flooring for heavy machinery.
Exterior style choices such as color, trim, and roof design help the shed blend seamlessly with the home and landscaping. These finishing touches transform a simple storage building into a cohesive part of the property.
Step 6: Reviewing the Design Plan
Before construction begins, Ohio Valley Sheds provides a clear overview of the final design. This includes dimensions, materials, selected features, and placement details. Reviewing the plan ensures that expectations are aligned and that every detail has been considered.
Transparent communication at this stage builds trust and gives homeowners confidence in the investment they’re making.
Step 7: Professional Construction
Once the design is approved, skilled builders bring the project to life. Experienced craftsmanship ensures structural integrity, precise assembly, and attention to detail. Each component is installed according to proven building standards designed for durability and long-term performance.
Because the shed is custom-designed, the construction process focuses on accuracy and quality rather than speed alone. This commitment to workmanship reflects Ohio Valley Sheds’ dedication to reliable structures.
Step 8: Delivery and Installation
After construction, the shed is delivered and installed at the prepared site. Proper installation ensures the structure is level, secure, and ready for use. This stage includes final adjustments and a thorough check to confirm everything meets quality expectations.
A professional installation protects both the shed and the surrounding property, ensuring long-term stability.
Step 9: Final Walkthrough and Customer Guidance
The process concludes with a walkthrough that allows homeowners to review the finished shed and ask any questions. The team provides guidance on maintenance, ventilation, and best practices for long-term care.
This step reinforces the commitment to customer satisfaction and ensures homeowners feel confident using and maintaining their new structure.
Built on Experience and Trust
Ohio Valley Sheds emphasizes experience and expertise at every stage of the custom shed design process. By combining industry knowledge with customer collaboration, the company delivers structures that meet real-world needs.
Clear communication, durable materials, and skilled craftsmanship demonstrate a commitment to quality that homeowners can trust. This experience-driven approach ensures sheds are not only attractive but also dependable for years to come.
Long-Term Value of Shed Customization
A customized shed provides long-term value by improving organization, protecting belongings, and enhancing property functionality. Instead of adapting to a generic structure, homeowners receive a building tailored specifically to their needs.
This personalized approach reduces clutter, improves efficiency, and adds a practical feature that supports everyday life.
Conclusion
The custom shed design process at Ohio Valley Sheds is built around collaboration, craftsmanship, and customer trust. From the first consultation to final installation, each step focuses on creating a durable, functional structure designed for your property and lifestyle.
Through thoughtful shed customization, high-quality materials, and expert construction, homeowners receive more than a storage building they gain a reliable backyard solution built to last. Contact us today to design a shed that fits your space, style, and storage needs.
FAQ
A custom shed design allows homeowners to choose the size, layout, materials, and features of a shed to match their specific needs and property.
Timelines vary depending on design complexity and scheduling, but the process includes consultation, planning, construction, and installation.
Yes, shed customization includes options like windows, doors, ventilation, shelving, and exterior style choices.
Proper site planning ensures stable installation, good drainage, and convenient access to the shed.
Custom sheds are designed with specific environmental conditions and usage needs in mind, which often results in better long-term performance.
Yes, their team guides customers through each step to ensure the shed meets functional needs and aesthetic preferences.